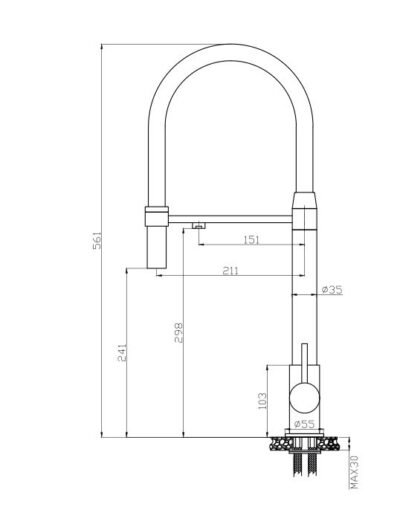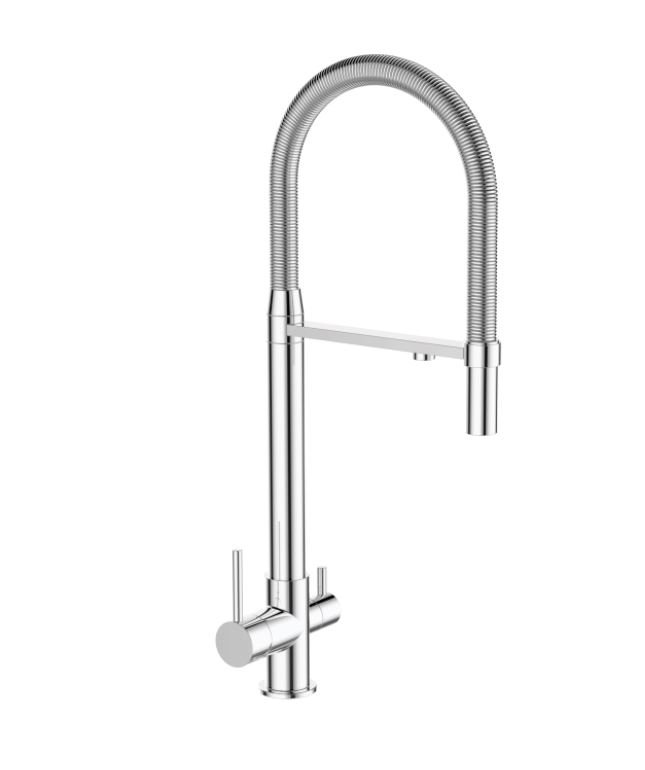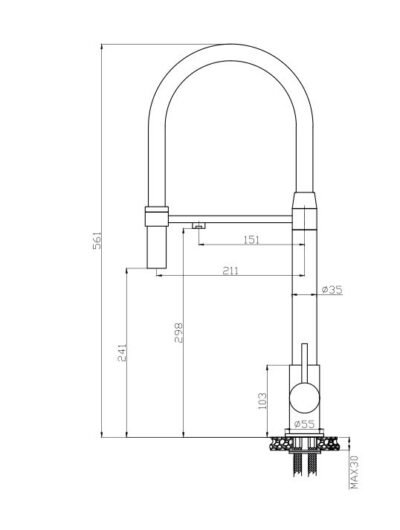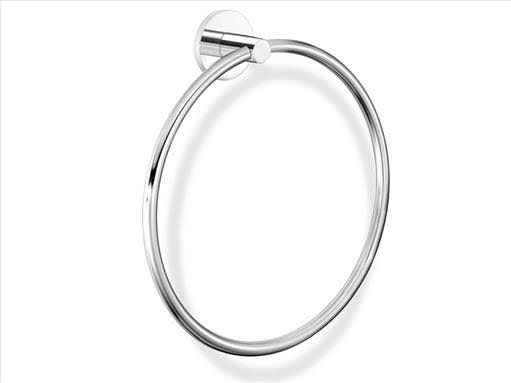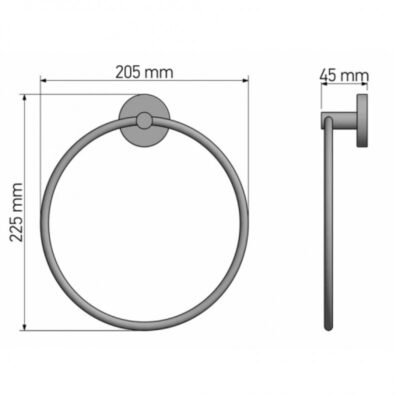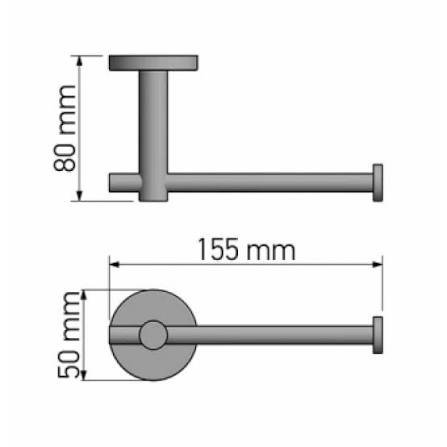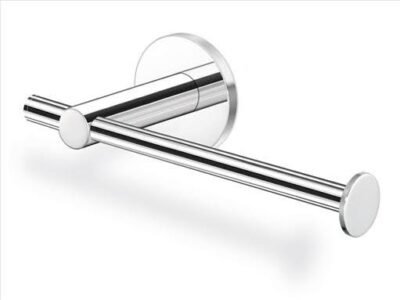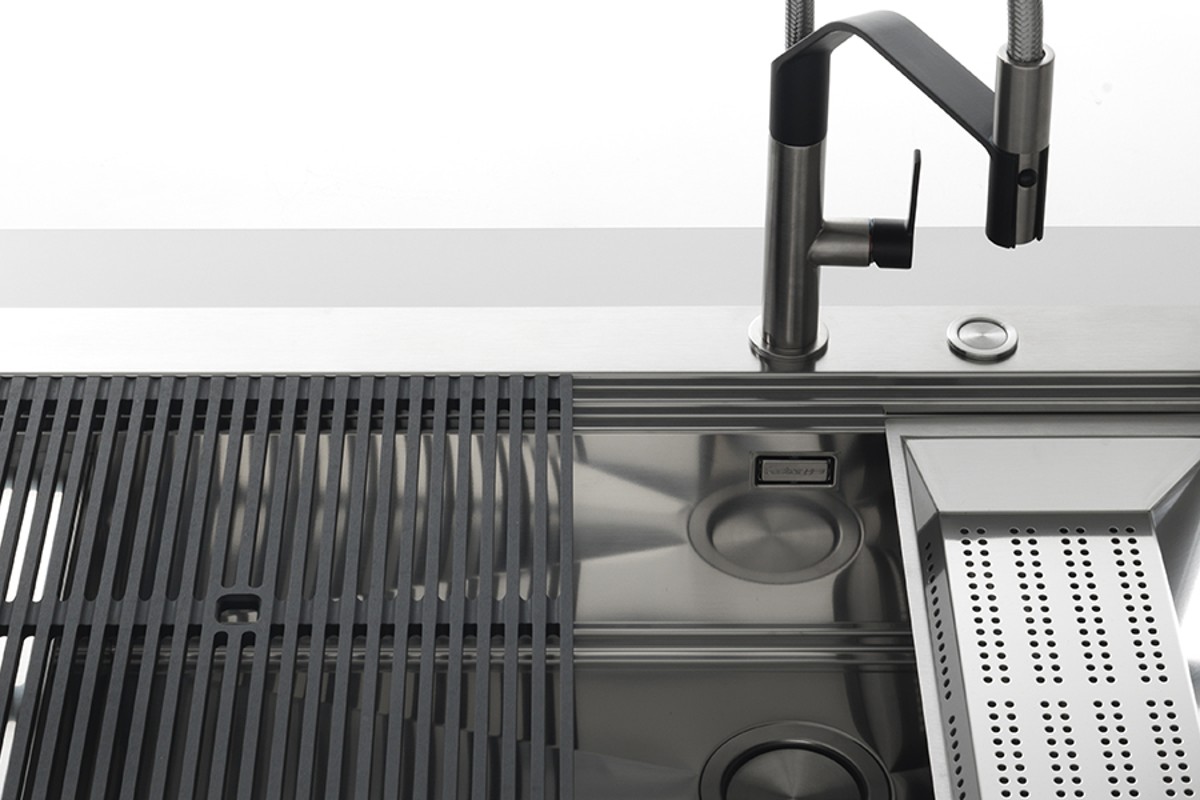
Choosing a kitchen sink is much easier when the essential measurements are already on paper. A photograph helps explain the look you want; a measured sketch helps establish what can fit.
Measure the cabinet and the worktop
Record the sink cabinet’s usable internal width and depth, then note the worktop thickness. For a replacement, measure the existing cut-out and identify the worktop material. Have the kitchen supplier or installer verify these figures before ordering: the new sink’s outside dimensions alone are not enough.
Map the bowl and tap area
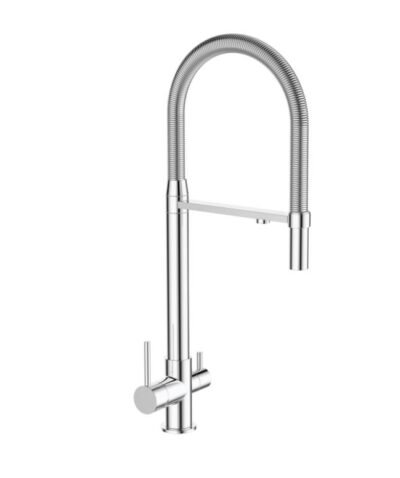
Note the space available for the bowl and any drainer, together with the proposed tap position. Check the distance to the wall, splashback and nearby window. Include the room the lever needs to move and whether a window opens towards the tap.
Check what happens underneath
Photograph the cabinet interior and mark plumbing, bins, filters or other equipment. Bowl depth affects the space left below. If accessories are important, list them at the start so you can compare a complete working arrangement rather than adding pieces that do not fit later.
Discuss your project with G&P Home Store
Your five starting measurements are cabinet width, cabinet depth, worktop thickness, cut-out dimensions and tap clearance. Bring them to G&P Home Store, with an installer-verified sketch, to discuss sink options for your kitchen.
Contact G&P Home Store or call +357 26 812696.